



BEDS4
BATHS2 full 1 partial
SQUARE FEET3,119
MLS#1110047
STATUSActive
PROPERTY TYPEResidential - Single Family
SUBDIVISIONWest Highlands At High Desert
Property Description
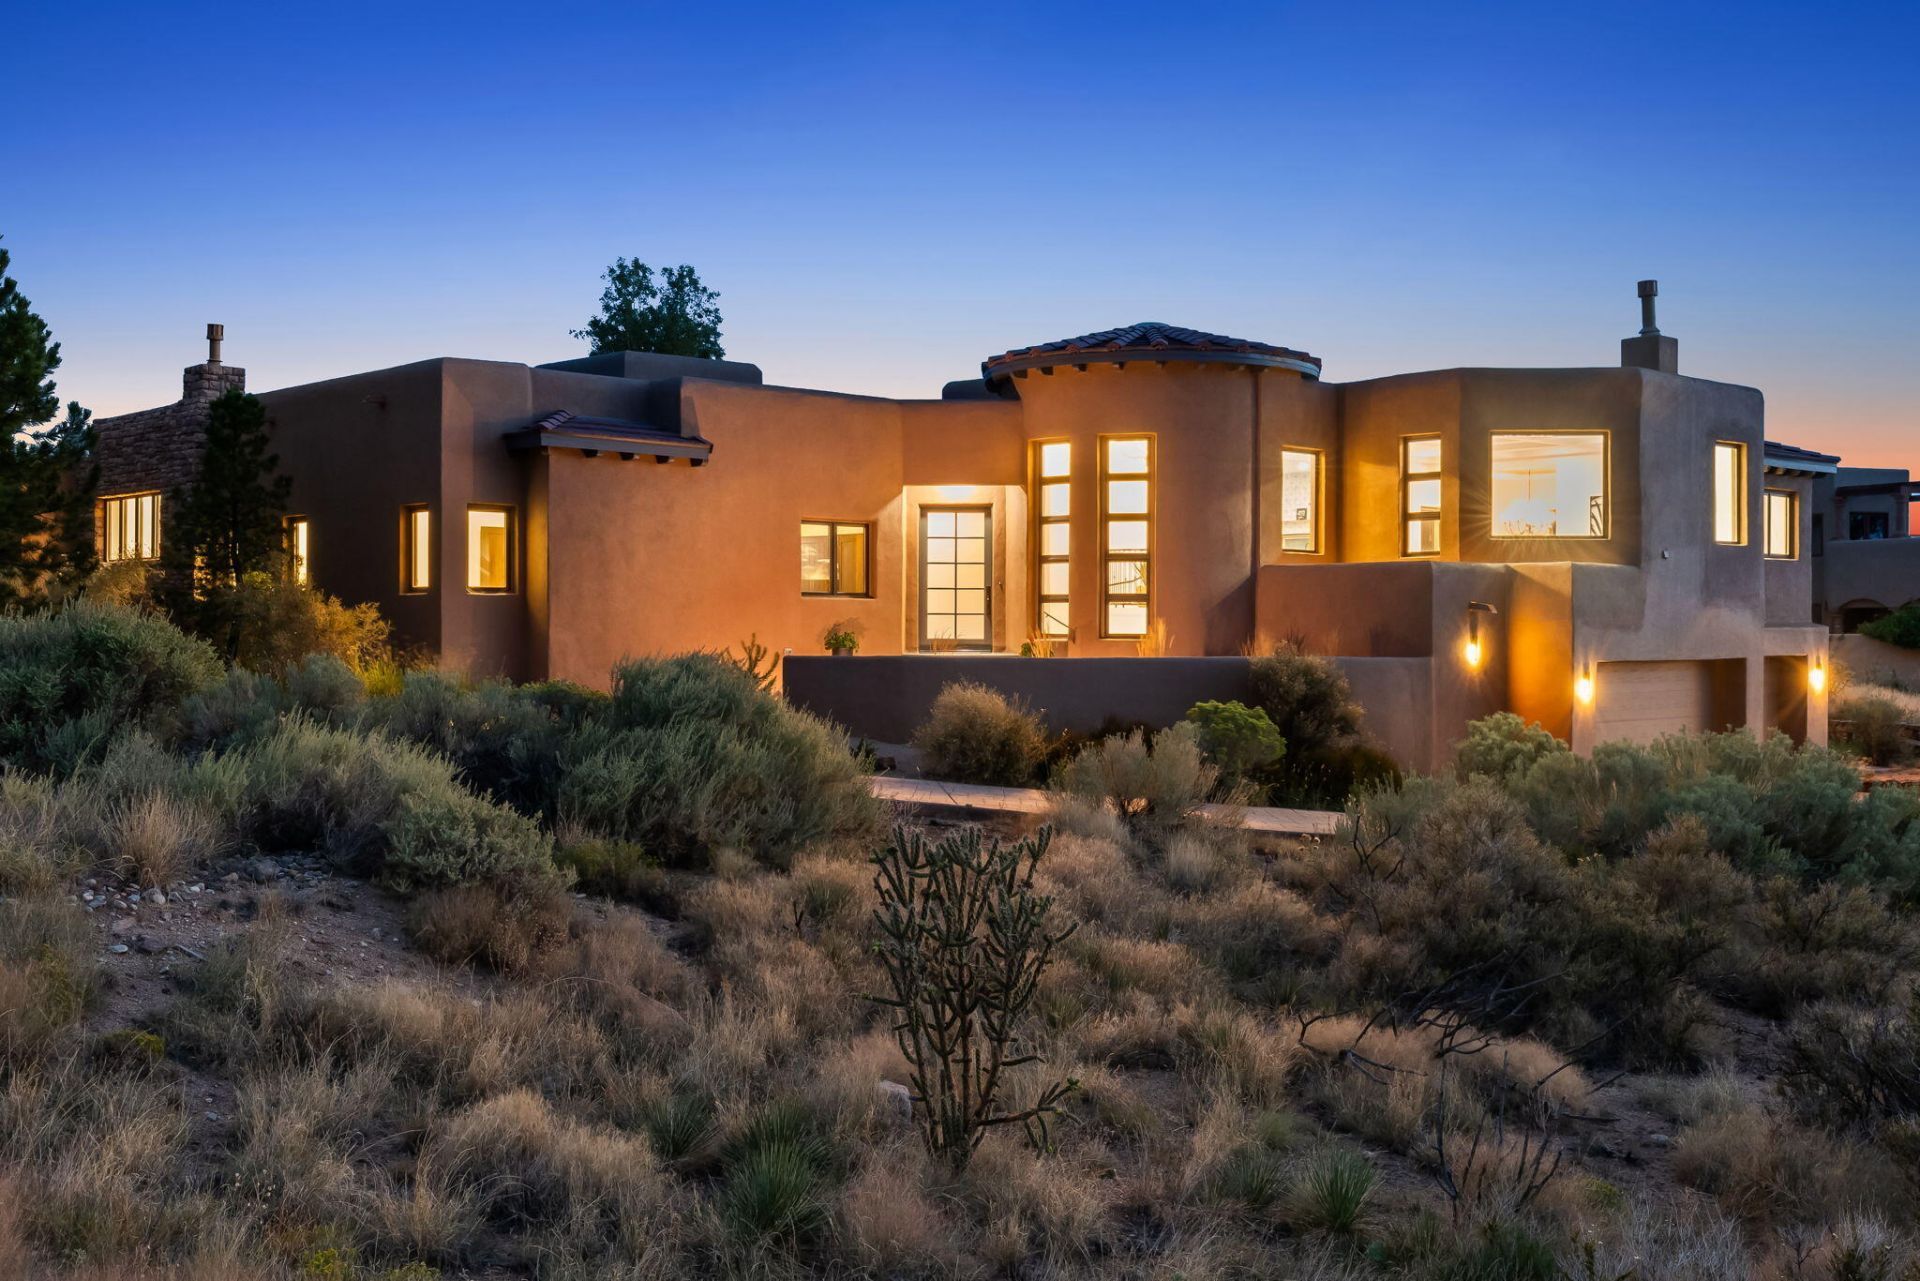
Beautifully updated home in West Highlands of High Desert. Breathtaking Sandia views. Bright, open and spacious! Elegant finishes throughout and no room is untouched. Pella windows, Kitchenaid Cafe series appliances, refrigerated air (with owned solar), radiant heat, TPO roof. 3-car garage.
Property Features
Property Type: Residential - Single Family
Cooling: Refrigerated
Fireplaces: 2
Garage: 3 car attached
Heating: Radiant
Lot Size: 0.73 Acres
Roof Type: Tile
Stories: 2.0
Taxes: $13,765
Year Built: 2005
Amenities
Bathtub
Ceiling Fan(s)
Separate/Formal Dining Room
Dual Sinks
Great Room
High Ceilings
Main Level Primary
Skylights
Soaking Tub
Separate Shower
Water Closet(s)
Walk-In Closet(s)
Courtyard
Water Feature
Sprinkler/Irrigation
Feature Descriptions
Accessibility: None
Appliances: Free-Standing Gas Range, Microwave, Refrigerator
Fireplace: Gas Log
Flooring: Vinyl
Formal Dining: Yes
HOA Fee: 105/ Monthly
Laundry: Washer Hookup, Electric Dryer Hookup, Gas Dryer Hookup
Lot: Cul-De-Sac, Lawn, Landscaped, Sprinklers Automatic
Parcel#: 102306213451021221
Parking: Attached, Door-Multi, Garage, Two Car Garage, Storage
Parking Notes: Attached, Door-Multi, Garage, Two Car Garage, Storage
Patio/Porch: Covered, Patio
Sewer: Public Sewer
Utilities: Cable Available, Electricity Connected, Natural Gas Connected, Sewer Connected, Water Connected
Water: Public
Window: Double Pane Windows, Insulated Windows, Skylight(s)
Local Schools
High School: Eldorado
Middle School: Eisenhower
Elementary School: Georgia O Keeffe
Listed By / Shown By
Listed By
Agency Name: Simply Real Estate
Agency Phone: (505) 308-3800
Shown By
Agent Name: Alicia Messenger
Agent Phone: (505) 554-4210
Agency Title: Coldwell Banker Legacy

Estimate Your Payment
Estimated Payment
$ 4,293.62 per month $2,781.96 Principal & Interest $1,147.08 Property Tax $364.58 Homeowner's InsuranceChange Payment Information




Privacy Policy / DMCA Notice / ADA Accessibility


This site is hosted, designed and copyright
© 1994 - 2026 by
Delta Media Group, Inc. -- Patent Pending --
6805 Pino Arroyo Court Ne | MLS# 1110047
This single family home located at 6805 Pino Arroyo Court Ne, Albuquerque, NM 87111 is currently listed for sale with an asking price of $1,250,000. This property was built in 2005 and has 4 bedrooms and 2 full and 1 partial baths with 3119 sq. ft. Pino Arroyo Court Ne is located in the West Highlands At High Desert subdivision. Search West Highlands At High Desert real estate on arucker.cblegacy.com today.